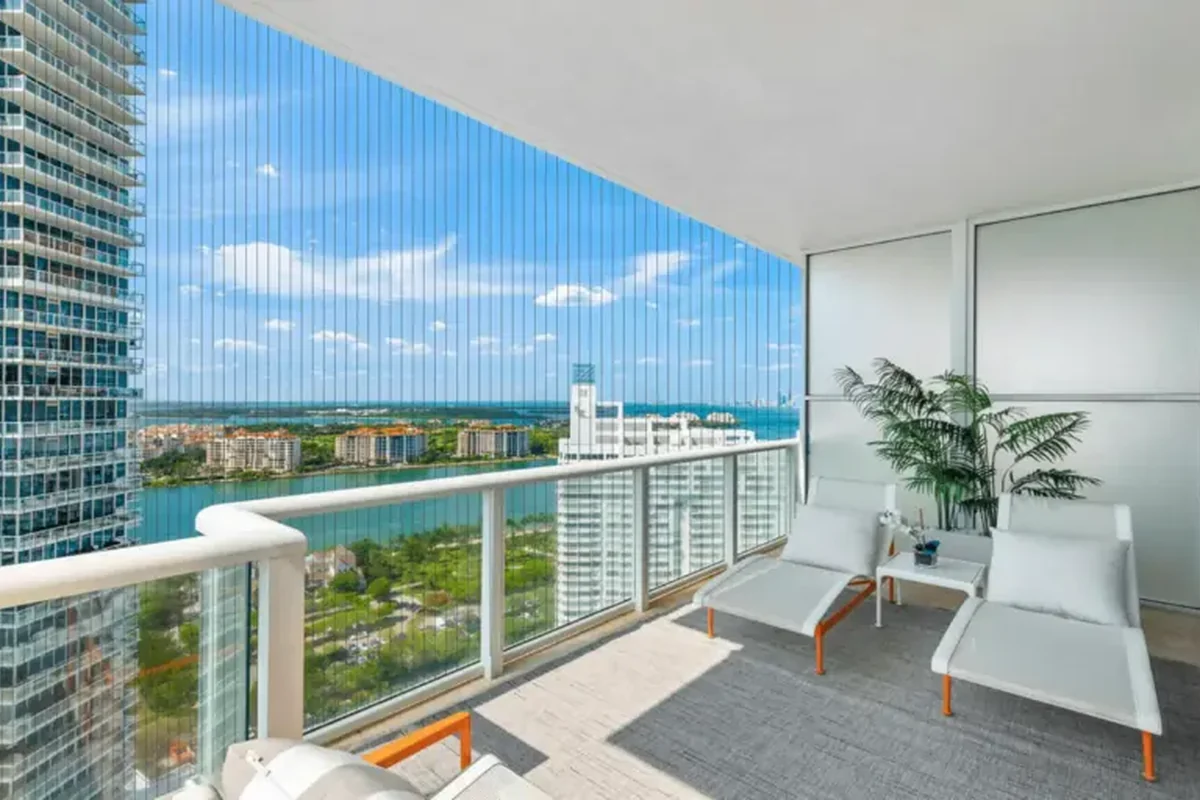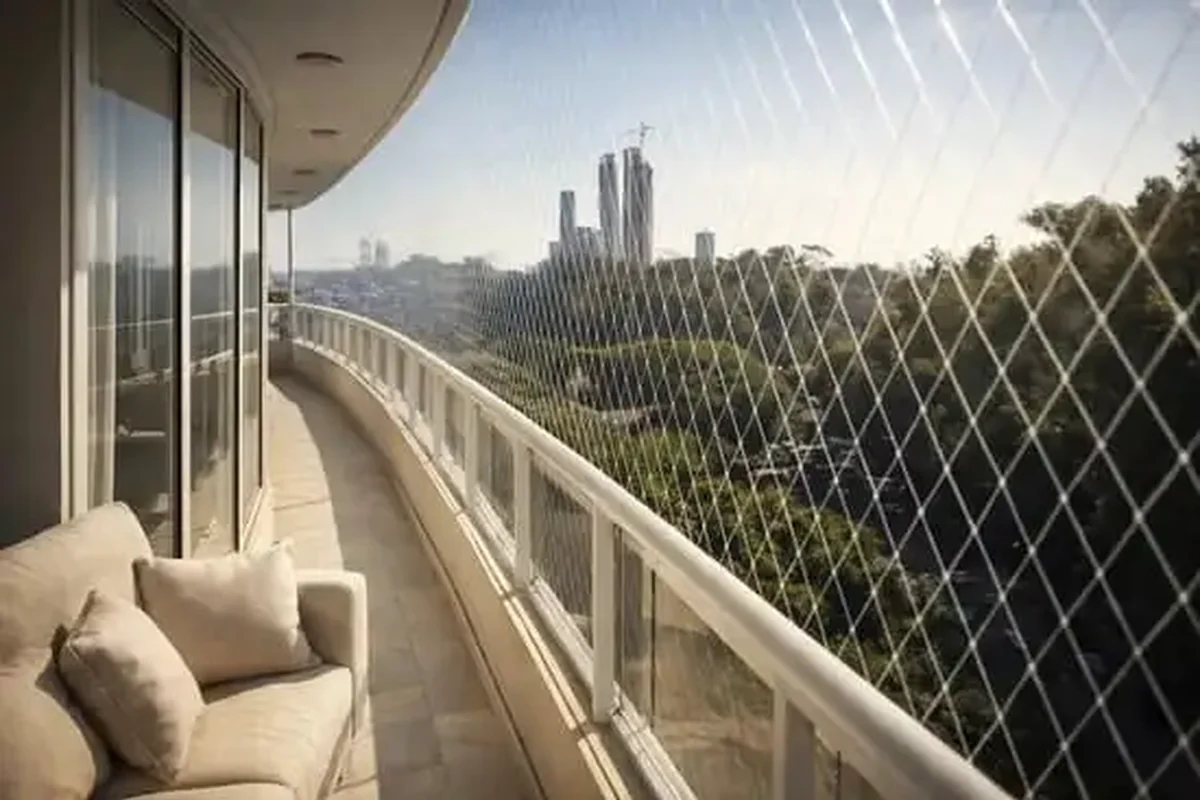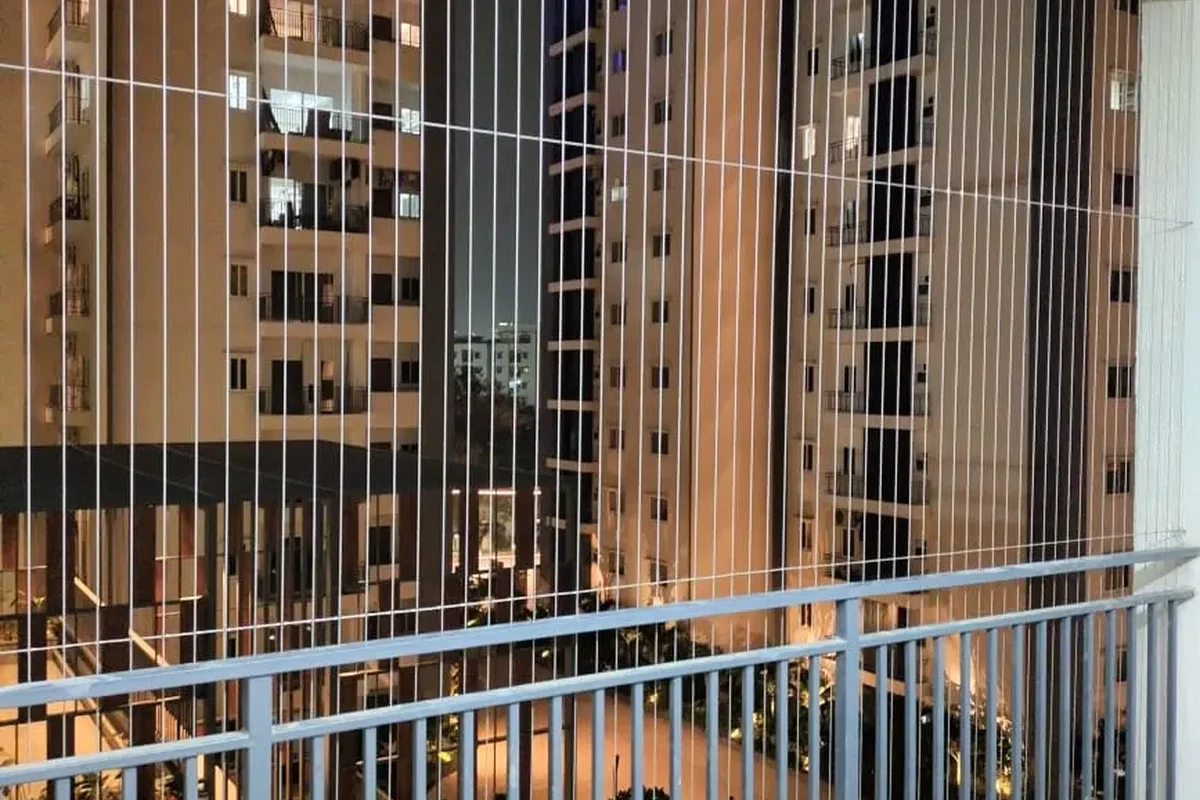

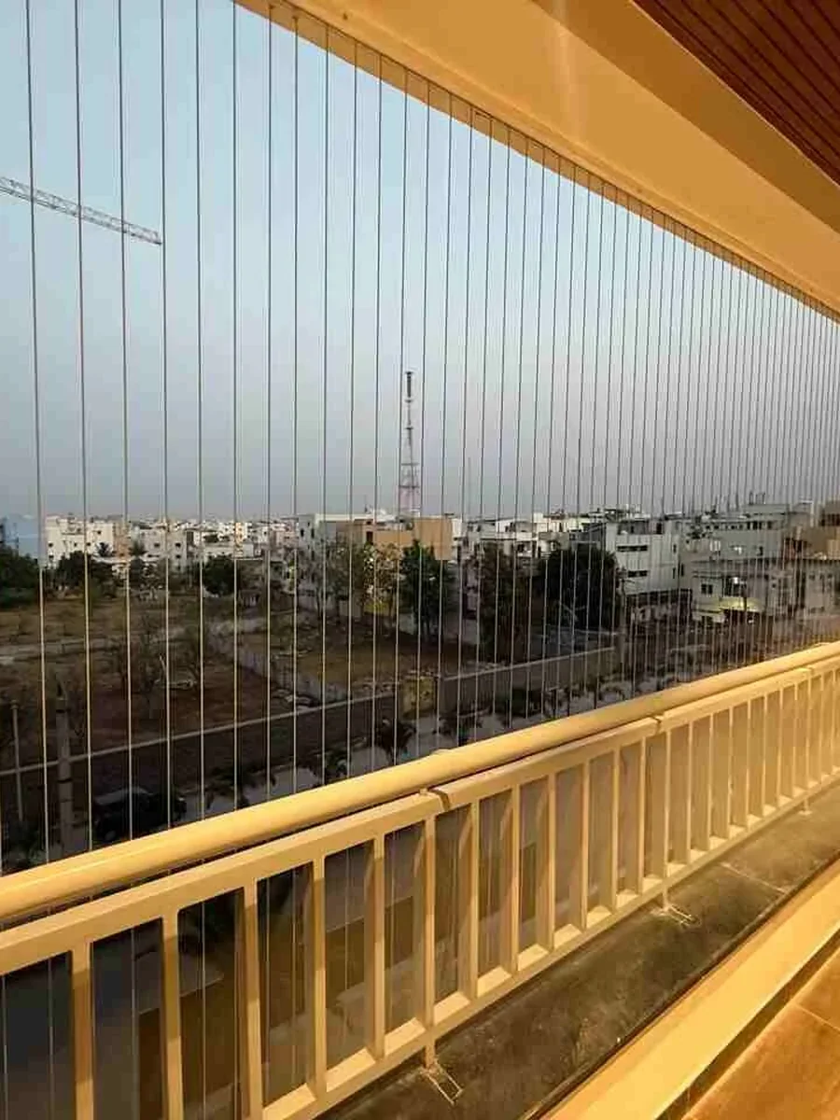
Service overview
Design the balcony enclosure around the view and the building
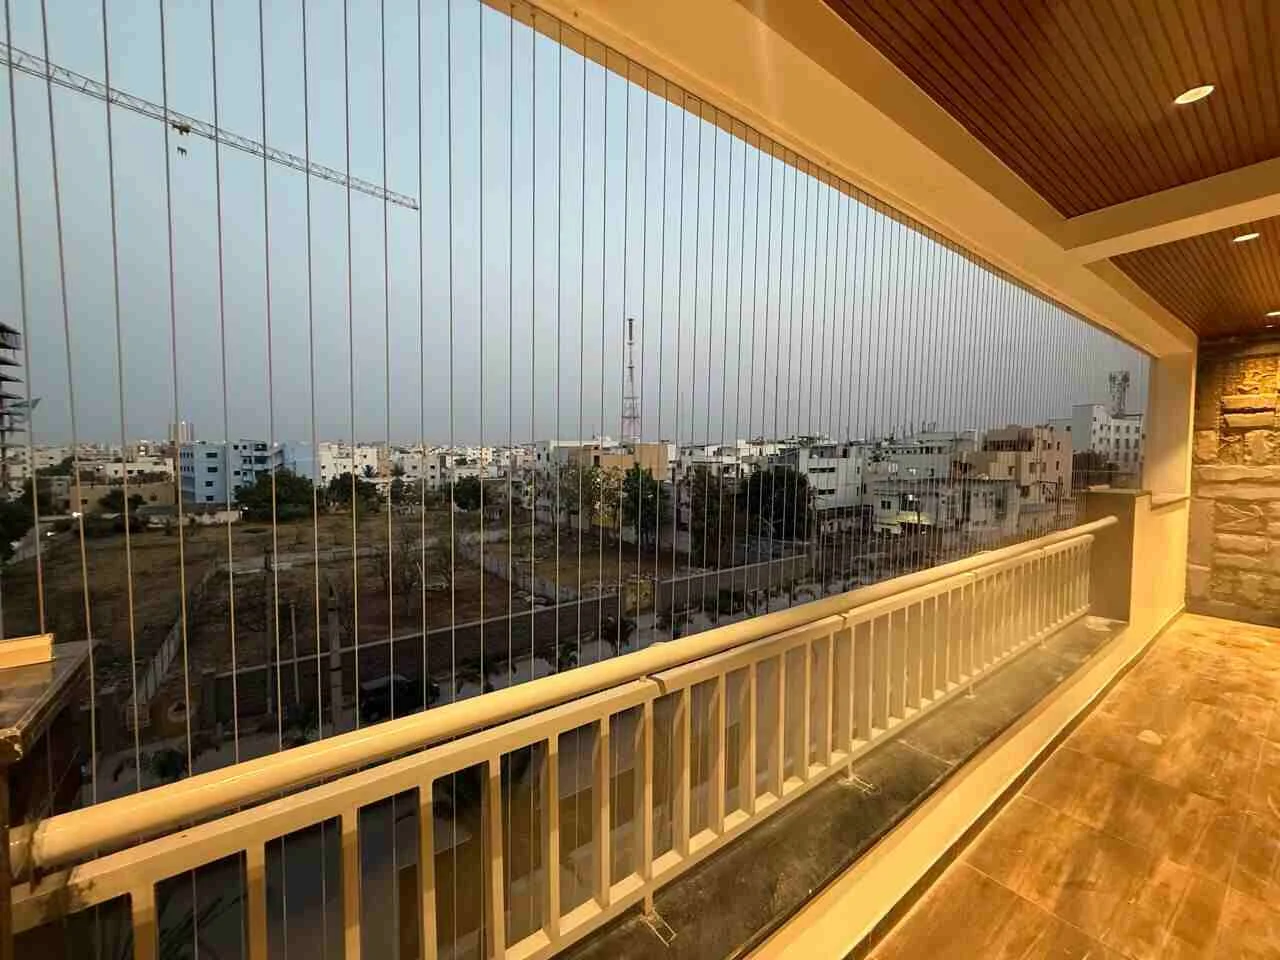
A balcony cable barrier is more than a row of thin lines across the front. Its border must meet the building in a workable way, and corner junctions can be prominent when viewed from the living room. A layout discussion should show where tracks sit, how adjoining faces connect and whether an existing parapet or railing remains part of the arrangement.
Describe why you want the grill: children using the balcony, a pet, a more open visual finish or another requirement. Each purpose needs an appropriate assessment. Slim cables do not automatically exclude birds or create burglary resistance, and they do not repair a weak existing railing. The proposed complete system should be evaluated for the intended use and the actual supporting structure.
Typical requirements
- High-rise balconies
- Premium homes
- View-facing flats
- Pet safety
Important survey checks
- Cable tension
- Edge finish
- Facade line
- Fixing surface
Resolve front faces, side returns and corner transitions
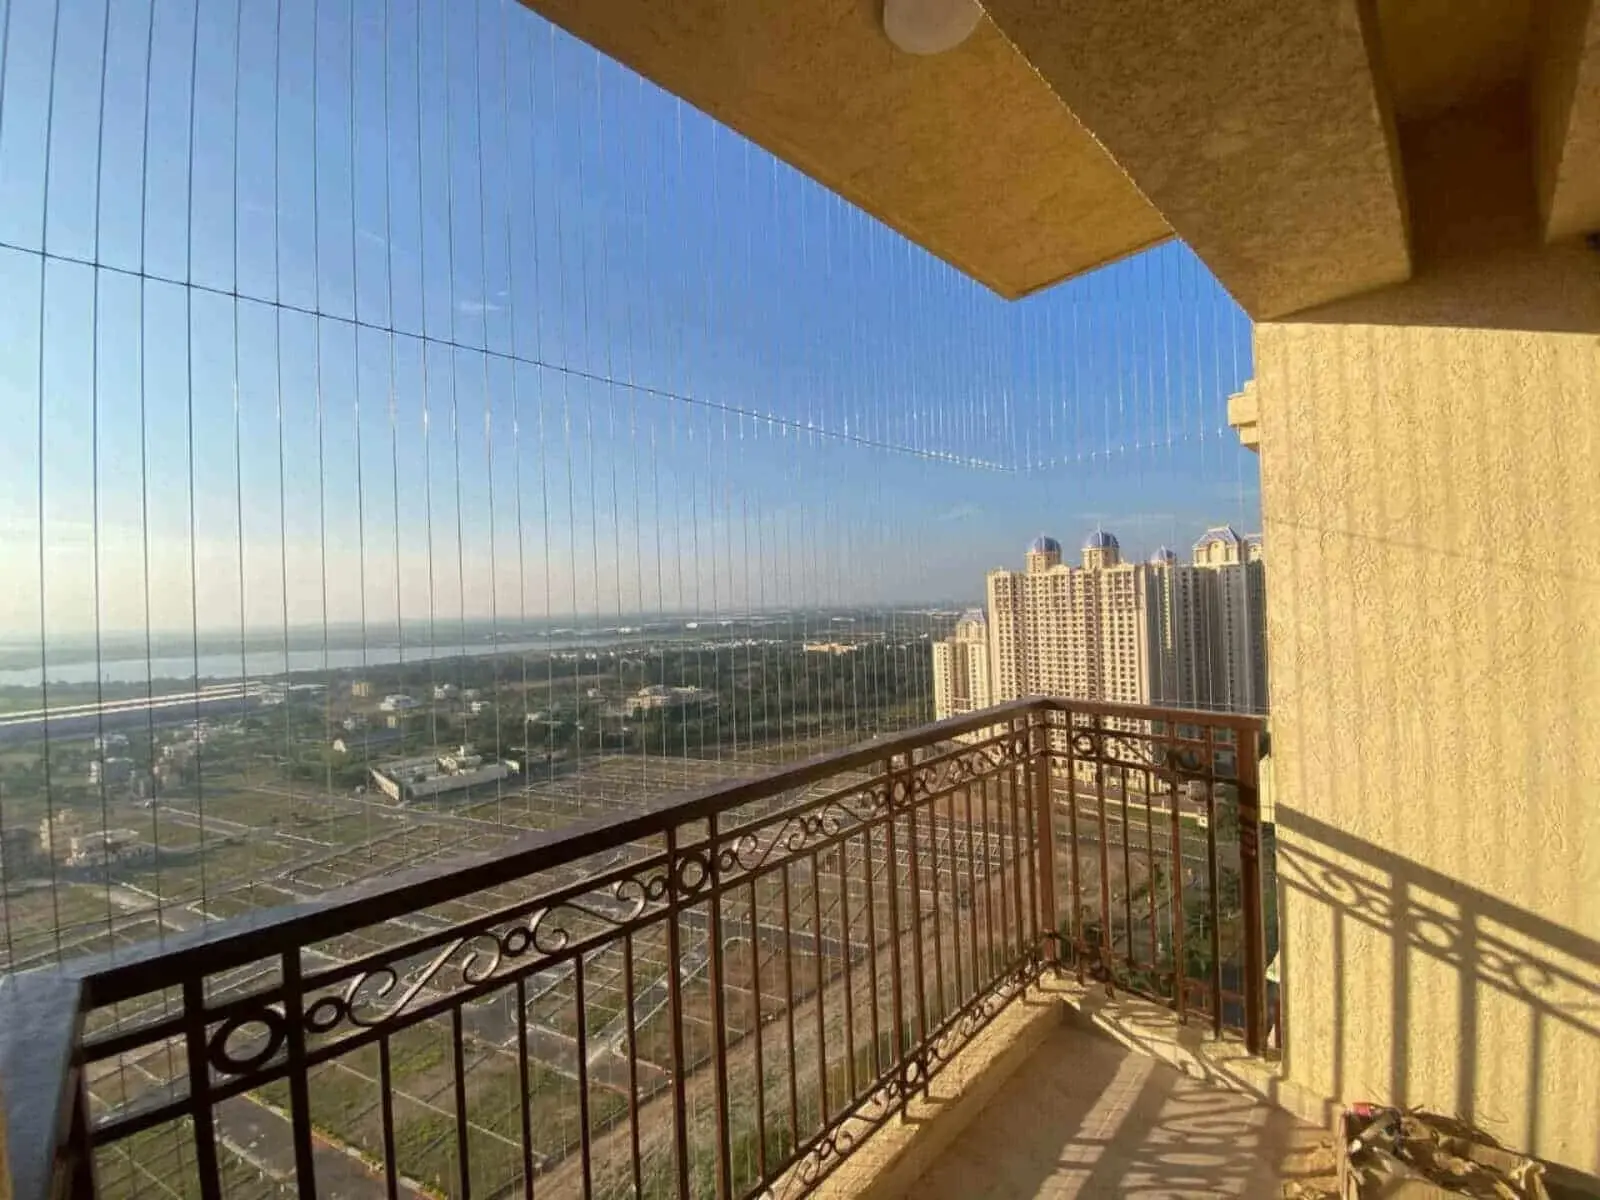
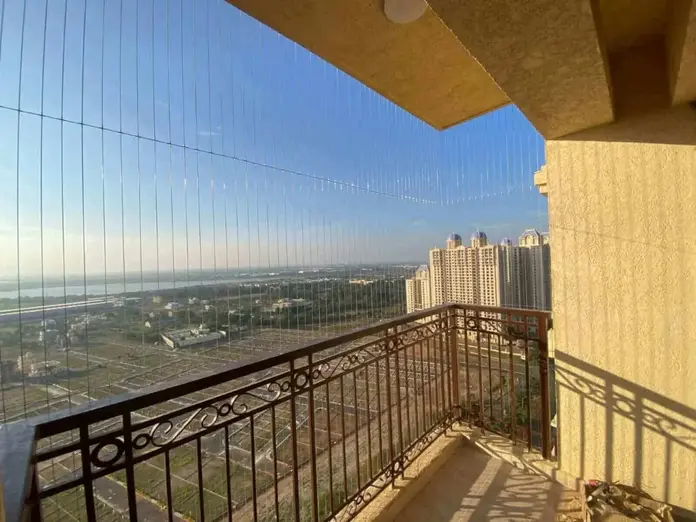
A recessed balcony can offer a relatively simple single opening between side walls. An L-shaped or corner balcony introduces another face and a junction that needs clear detailing. Ask for the layout to show the full extent of coverage, including changes in ceiling level, columns and gaps beside the parapet. The front elevation alone cannot describe the entire enclosure.
Curved edges, unusually broad spans and offset supports need individual assessment. Additional support may be required, and it can change both cost and appearance. Discuss those elements before choosing the final colour or cable pattern. If a drawing is available, review it from the viewpoint that matters most to you, such as the main seating area or living room entrance.
- Include both exposed sides when photographing a corner balcony.
- Confirm whether coverage starts above the parapet or follows another assessed fixing line.
- Review visible corner supports and track positions before approving the finish.
Coordinate supports with railings, tiles and waterproofing
The survey needs to establish the supporting structure behind finishes. Tiles, decorative ceiling panels and a railing cap should not automatically be treated as suitable mounting points. Let the installer know about water ingress, loose surfaces, earlier repairs and concealed services. Where the building support is uncertain, that question needs resolution before the affected part is installed.
Discuss where fixing work will pass through finished surfaces and how associated detailing will be handled. Clarify any need for extra framework, local preparation or coordination with a repair contractor. Existing balcony railings should be assessed on their own condition; a cable installation must not be sold as a way to cover up corrosion, missing guards or damaged structural edges.
Compare cable arrangement and finish as a single visual choice
Ask to see how the cable, track colour and perimeter details work together. A slim cable can still be noticeable against the sky, and contrasting tracks may frame the opening strongly. Choose from suitable documented products after the protective purpose has been established. A preference for wider-looking openings or fewer visible lines should not override the assessed requirements of the system.
Discuss orientation and potential climbing opportunities where children use the balcony. Also describe pets individually rather than assuming every animal is contained by a standard layout. The installer should explain the chosen cable arrangement, side clearances and any intermediate supports. A quoted cable thickness or strength figure alone does not answer whether the full installation suits your household.
Leave room for drying racks, plants and equipment maintenance
Operate the drying rack during the survey and identify where laundry normally hangs. Show plant stands, wall-mounted fixtures, taps and outdoor AC equipment. The cable line should be planned with these items visible so everyday tasks do not require occupants to interfere with the barrier. Keep climbable furniture away from balcony edges as part of the household arrangement.
If equipment servicing needs an opening, agree the access method and its secured position before fabrication. Required building or emergency access should be discussed with the responsible professional. Do not plan to remove individual cables when work arises. If pigeons enter the balcony, assess a separate bird-control solution and consider how a second barrier will affect cleaning and access.
Make inspection practical on an exposed balcony
Outdoor components need care appropriate to their material, finish and exposure. Ask for the specification of the cables and all connecting hardware, then obtain the relevant cleaning and inspection advice. For a coastal-facing opening, material selection and maintenance access deserve particular attention. A stainless steel label should not be read as a guarantee against corrosion or a promise of indefinite service life.
Inspect visible cables, track covers and junctions from inside the balcony as advised. Report damaged coating, corrosion marks, a loose component or a noticeable change in alignment. Do not perform your own tension adjustments or lean against the barrier to test it. Arrange reassessment after building work, accidental impact or anything that disturbs the installation, and restrict use where protection is uncertain.
Compare options
Balcony cable layouts to discuss during measurement
The final arrangement depends on available support and intended use. These common planning situations help identify what must be included in the scope.
Single front-face arrangement
- Suitable for
- A recessed balcony with solid sides and one principal opening.
- What to consider
- Confirm the upper and lower support positions, side clearances and relationship to the existing parapet or railing.
Corner or multi-face arrangement
- Suitable for
- An L-shaped or open corner balcony with two or more exposed faces.
- What to consider
- Detail each junction, changes in height and any additional support. Compare the finished appearance from inside and outside the flat.
Arrangement with maintenance access
- Suitable for
- A balcony with equipment or exterior surfaces requiring a planned access point.
- What to consider
- Include a suitable mechanism in the design and price, with clear instructions for its normal secured position and later servicing.
Balcony Invisible Grills pricing in Chennai
A balcony invisible grill quote should measure the open faces to be fitted and describe their details. Balcony floor area does not capture opening height, corner returns, additional support or access mechanisms.
Number and shape of open faces
Corner balconies, stepped ceilings and broad openings involve different junctions and support needs. The scope should show every face included in the price.
Specified cable system
Record cable product details, arrangement, tracks, connecting hardware and finish. Compare complete specifications rather than the steel grade or a headline rate alone.
Support and finished surfaces
Extra framework, preparation and detailing around tiles or existing railings can change the work. Establish which tasks belong to the installer and which need another contractor.
Building access and service openings
Floor level, safe working access, association rules and equipment servicing arrangements affect installation planning. Include relevant opening mechanisms and charges in the written quote.
What to confirm in your written quote
- Photographs of the front, both sides, ceiling, parapet and existing railing.
- Approximate dimensions of each open face and the apartment floor.
- Children or pets using the space, and any separate bird-control requirement.
- Drying rack movement, AC equipment, plant stands and cleaning access needs.
- Facade colour rules, owner approval and known repairs or waterproofing concerns.
Installation planning
From site assessment to handover
- 1
Map the balcony's daily use
Share photographs and explain where you sit, dry clothes, maintain plants and access equipment. Include your appearance preference and intended protective purpose so both are considered from the beginning.
- 2
Review a measured layout
Assess supports, opening dimensions, corner junctions and any access mechanism. Review the proposed component specification and finish with the quotation, including additional framework or work on finished surfaces.
- 3
Coordinate the installation
Confirm apartment entry arrangements and clear the work area. Installation should follow the agreed system and assessed support. Any unexpected building issue needs resolution before proceeding with the affected section.
- 4
Check the finished balcony
Review corners, visible alignment, equipment clearances and the operation of any planned access. Ask for care advice and the written product or workmanship terms applicable to your order, plus the process for reporting changes.
Local considerations
Planning for your Chennai property
For view-facing apartments along ECR and around Thiruvanmiyur, compare both the outlook and the component exposure. A sheltered balcony and an open sea-facing corner can present different maintenance conditions. The material discussion should include support hardware as well as cable, and the layout should allow the relevant parts to be inspected safely.
For OMR developments around Navalur, Siruseri and Sholinganallur, verify facade requirements before selecting track colours or visible supports. Apartment associations may also need advance contractor details and work scheduling. Where neighbours are considering similar installations, each balcony still needs its own measurements and support assessment.
For Chennai homes being refurbished, coordinate cable installation with painting, tile repairs, waterproofing and AC changes. Discuss the intended final position of drying racks and plant shelving during the survey. Ordering the barrier before these decisions are settled can lead to later interference with the agreed perimeter or access plan.
Explore the matching service guide for your area, then share the exact property location and access details with your enquiry.
- Anna Nagar
- Adyar
- Velachery
- Tambaram
- Sholinganallur
- Porur
- Ambattur
- Pallikaranai
- Thoraipakkam
- Medavakkam
- Perungudi
- Navalur
Frequently asked questions
Questions about balcony invisible grills in Chennai
What is different about balcony invisible grills and general invisible grills?
The cable principle may be similar, but a balcony introduces outdoor exposure, corner returns, railings, drying equipment and facade considerations. The scope must address the entire balcony layout rather than just a simple window opening. This page focuses on those decisions so appearance, support and everyday access can be reviewed together before ordering.
Can an invisible grill be fitted to a corner balcony?
A corner balcony can be assessed, but each exposed face and junction needs a suitable support arrangement. Additional framework or changes in track position may be necessary and will affect the appearance and quote. Send photographs of both sides and the ceiling so the survey can focus on the complete corner layout.
Will I still be able to use a ceiling clothes-drying rack?
That needs checking with the rack in its normal raised and lowered positions. The cables should not interfere with its movement or encourage laundry to be attached to the barrier. Show the rack during measurement, along with any planned replacement, so the layout can be agreed around actual use rather than a cleared balcony photograph.
Can the cable tracks be fixed to the existing railing?
The railing's material and condition do not automatically make it a suitable support. The proposed system and connection to the building need assessment. If the railing is loose, corroded or damaged, address that issue separately. Ask the installer to explain the fixing plan and identify any additional support required in the quotation.
Are balcony invisible grills suitable when we have a cat?
Pet containment needs an individual assessment of the animal, cable arrangement and all edge openings. Do not assume a layout chosen for appearance or another household will suit your cat. Explain climbing or chewing behaviour and discuss the product's intended application. A separate appropriately assessed pet barrier may be relevant depending on the opening.
Will the grill make the balcony rainproof?
No. A cable barrier remains open between the cables and is not a weather enclosure. Rain and fine dust can still enter. If you are considering blinds, sheets or other weather protection, discuss them separately with appropriate professionals; attaching additional coverings to the grill changes its use and should not be assumed acceptable.
How can AC technicians reach equipment after installation?
Show the equipment and explain its maintenance requirements before the layout is finalised. Where an access mechanism is needed, it should be part of a suitable overall design with a clear secured position. Do not plan to cut or loosen cables for servicing. After any barrier components are disturbed, arrange the required inspection and reinstatement.
What should I check before accepting a balcony grill quote?
Confirm all open faces, measured dimensions, corners, cable specification, support components and track finish. Include equipment access, extra framework and treatment around finished surfaces where relevant. Ask for the installed total, exclusions and applicable written terms. Photographs or a simple layout drawing help ensure that both parties understand the same finished enclosure.