
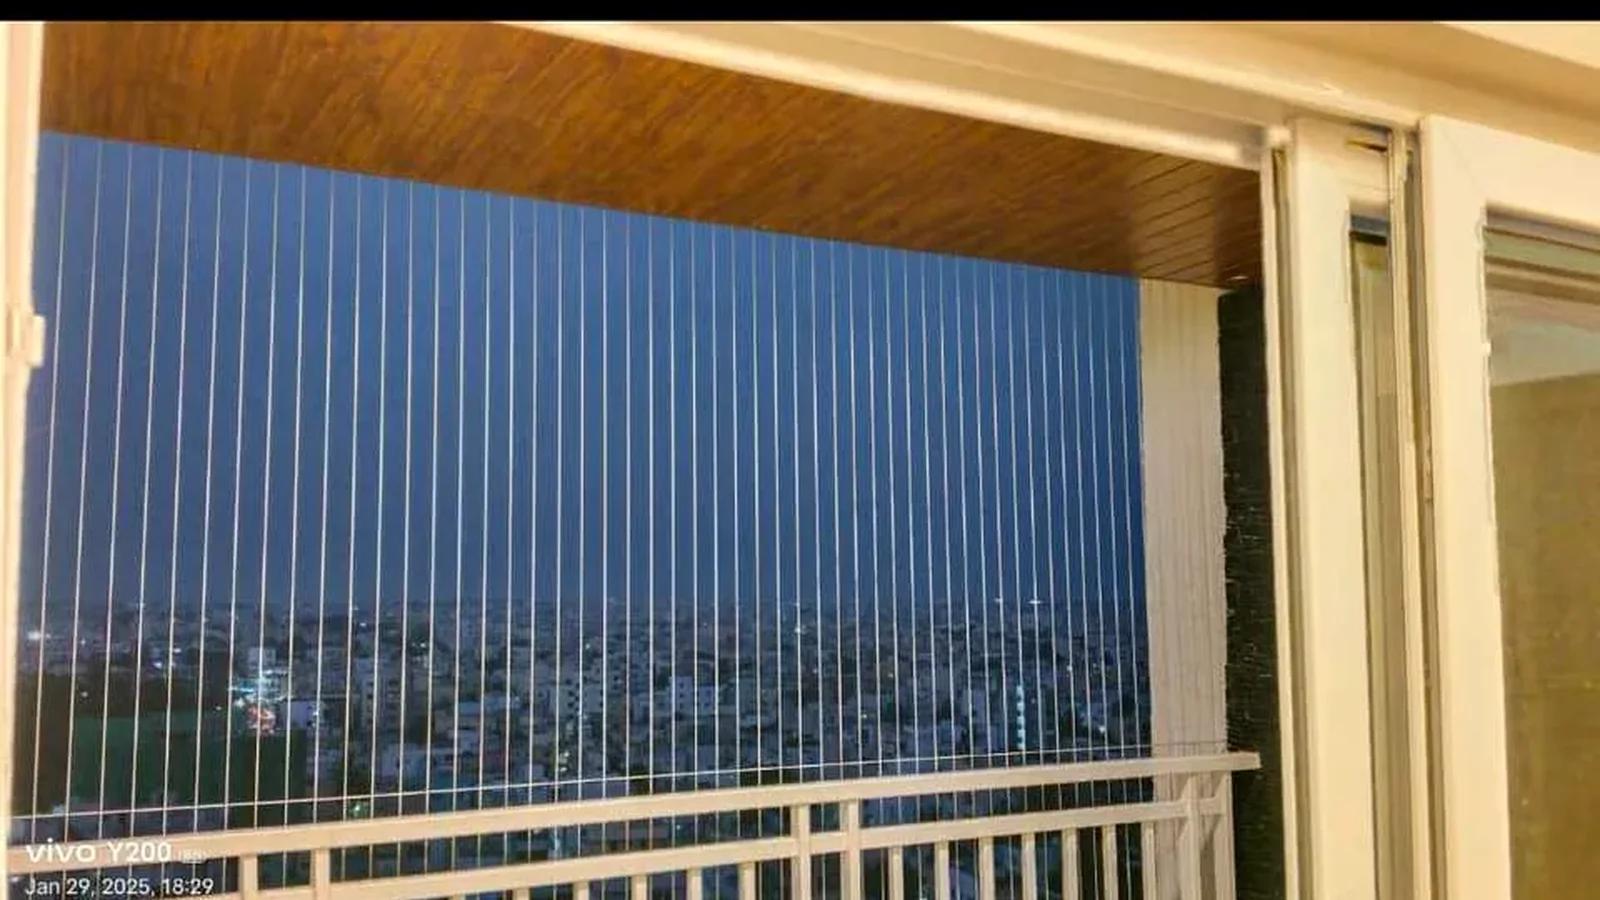
Service overview
Define what the building covering must achieve
The phrase building covering net can describe several very different products. Bird exclusion closes access routes into an existing building; debris containment addresses specified material from work above; personnel fall arrest is a separate engineered safety system. A quotation should state the intended application clearly. A general facade net must never be assumed to catch a worker or stop every falling object.
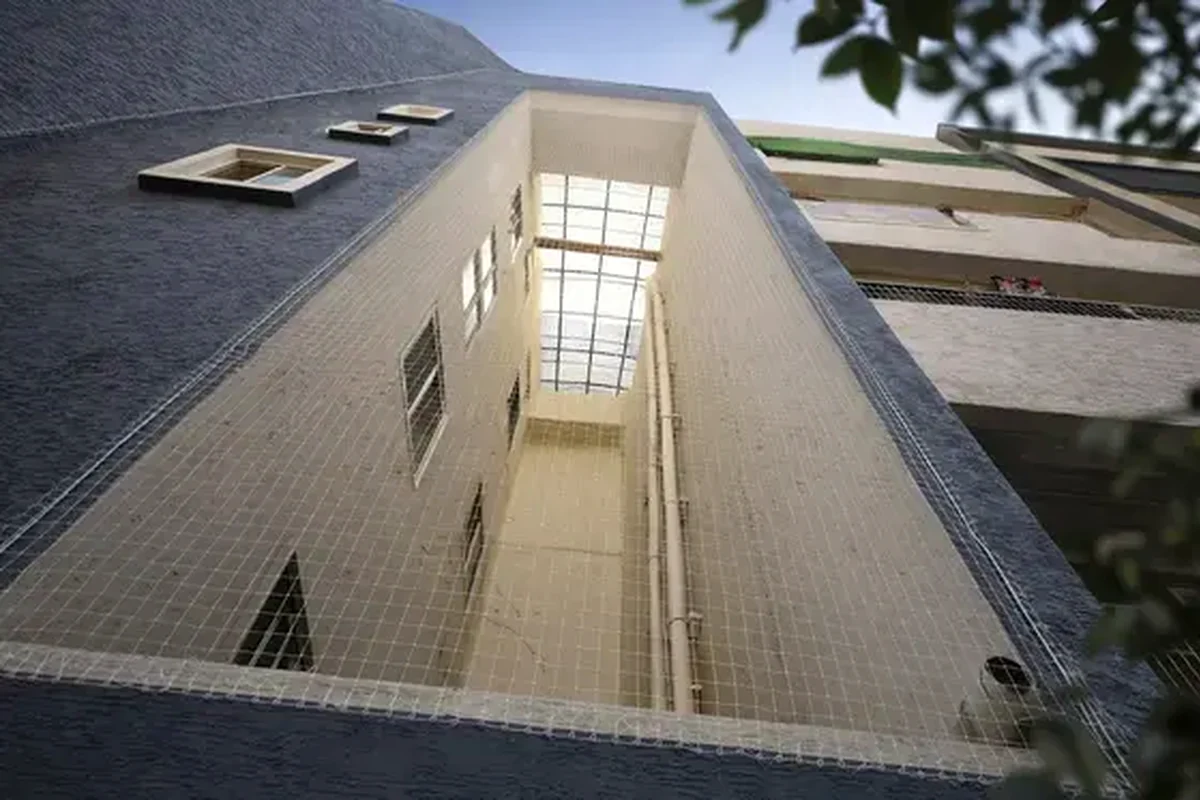
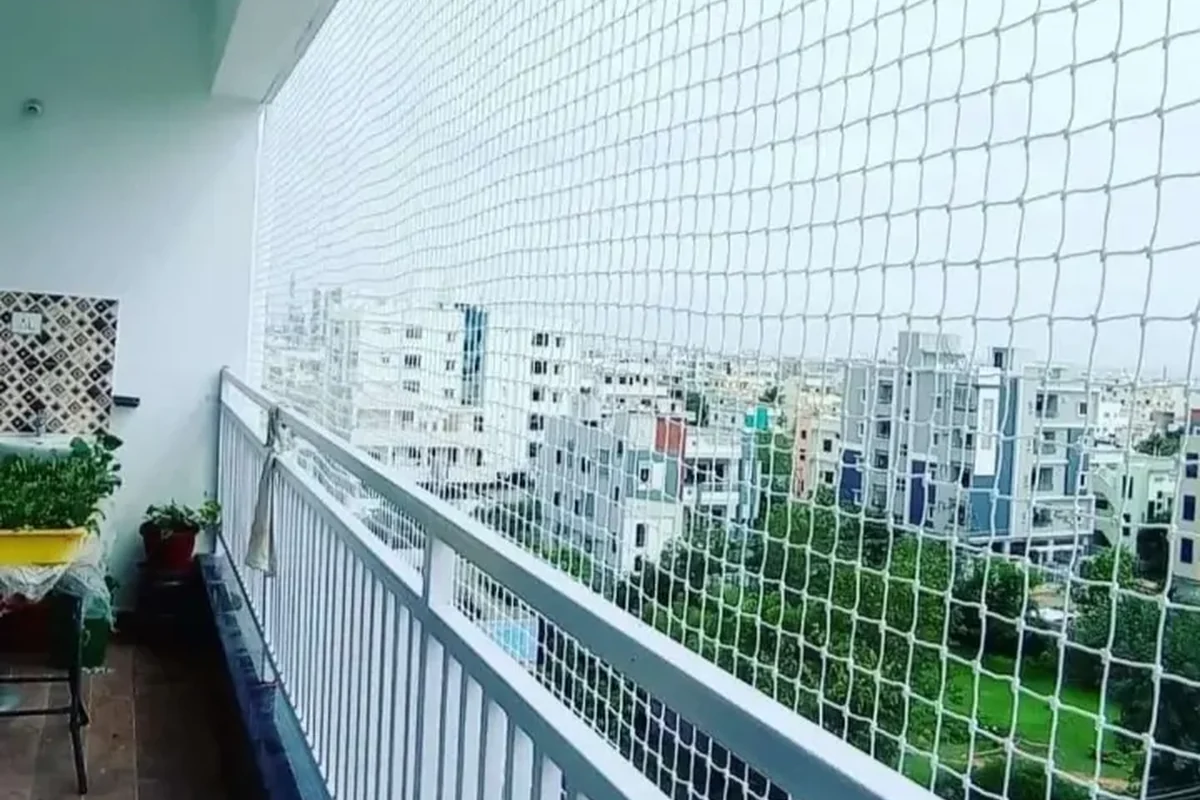
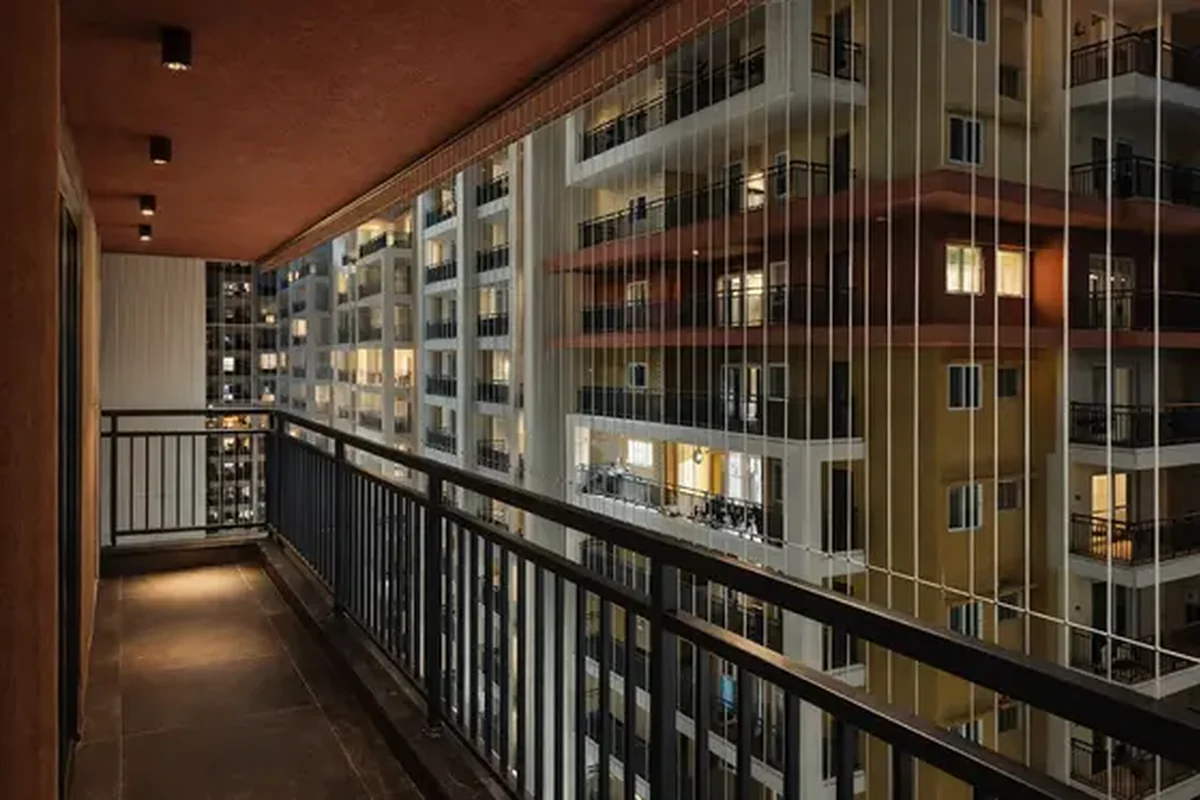
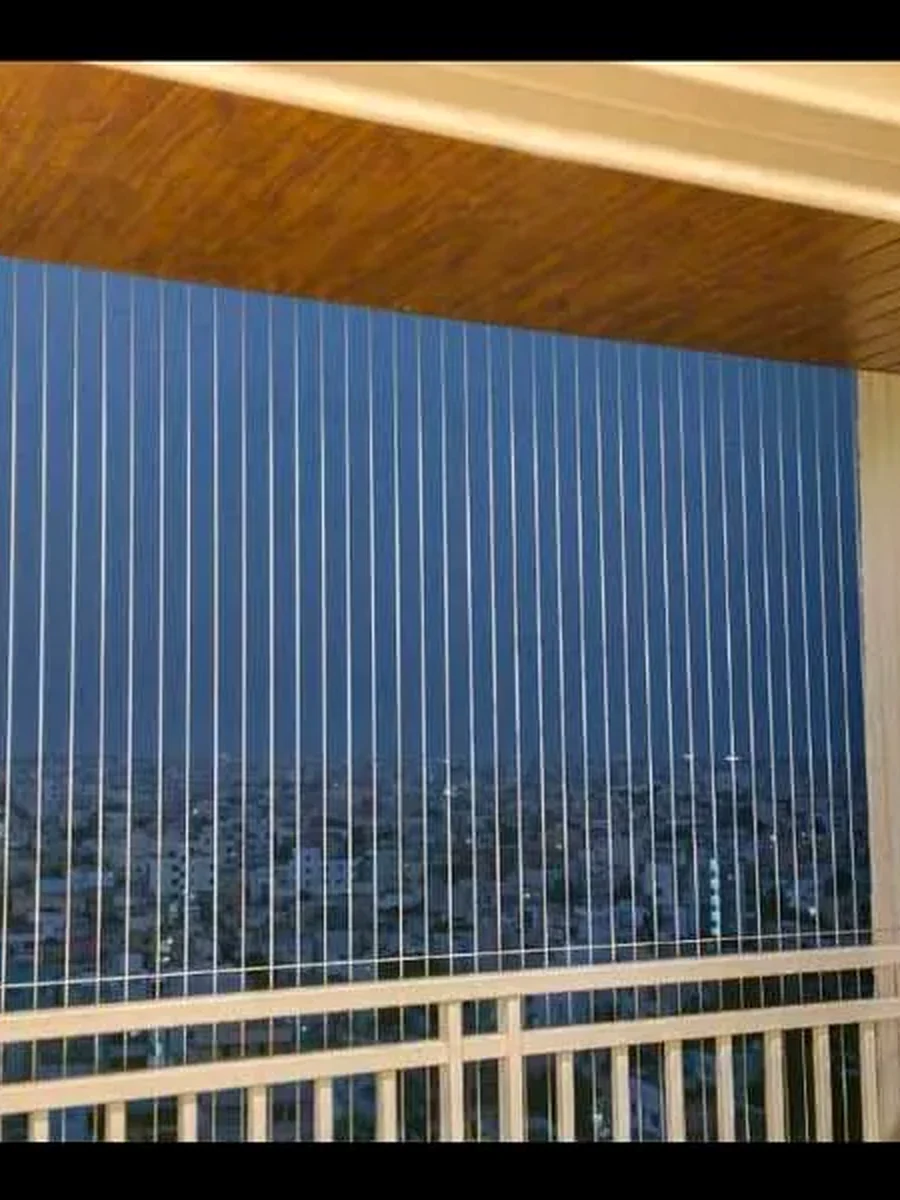
For an occupied Chennai apartment block, practical planning also includes windows, AC maintenance, resident movement and the spaces below the work. Map the actual openings rather than pricing only the building's external rectangle. Setbacks, balconies, service pipes and changes in height can affect both the coverage and how installers reach it.
Typical requirements
- Building facades
- Open shafts
- Construction edges
- Maintenance zones
Important survey checks
- Coverage span
- Anchor strength
- Wind exposure
- Maintenance access
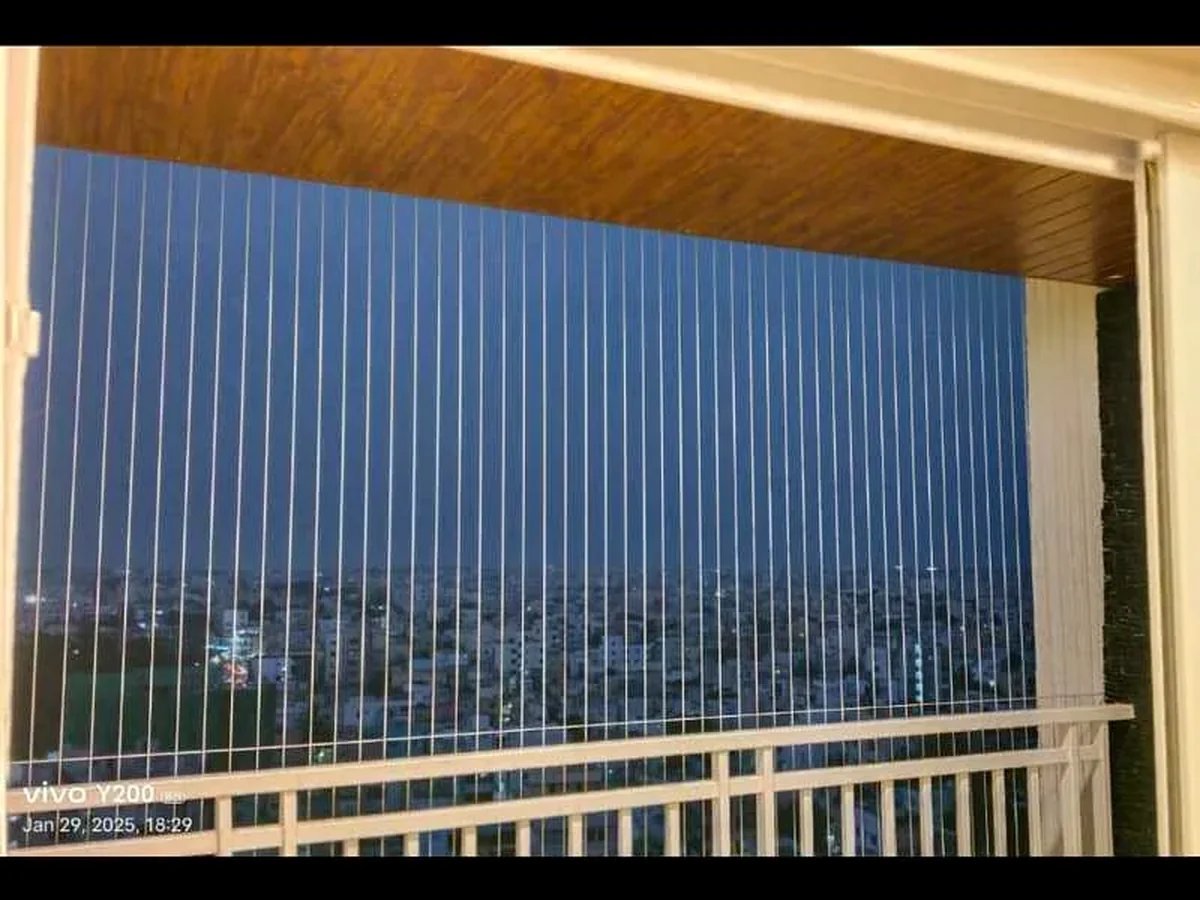
Plan facade coverage around the actual openings
Start with a marked photograph or elevation showing which faces need treatment and why. A bird route beside a pipe may need a carefully closed perimeter, while a renovation zone requires assessment of the work generating debris. Long uninterrupted sheets are not automatically the right answer: separate panels may give better access around projecting balconies, changing floor levels and service areas.
Identify every opening that must remain usable, including windows, ventilation outlets and maintenance doors. Where an access panel is proposed, record who opens it and how it will be secured again. Finishing neatly around a difficult corner matters because an unplanned gap can undermine the purpose of a much larger installation.
Separate debris containment from worker fall protection
Construction debris varies from dust and small fragments to sharp, heavy material. A net suitable for one category may be unsuitable for another. The site team should identify what could fall, where people move below and what additional exclusion areas or protection are required. Ordinary open mesh is not a dustproof enclosure and should not be sold as a replacement for a wider construction safety plan.
Personnel fall arrest requires a specifically designed and assessed system, competent installation and appropriate inspection. Do not infer that capability from a material name, twine thickness or a photograph. If catching people is the requirement, state it at the first enquiry so a qualified safety specialist can establish the appropriate design and responsibilities.
Check supporting surfaces and wind exposure
A large net transfers forces to its supports. The proposed attachment points therefore need assessment with the covering's size, location and exposure in mind. Visible plaster, decorative cladding and an apparently sturdy railing do not establish the condition of the structure underneath. Existing cracks, loose finishes or corroded components should be documented before any fixing approach is selected.
Adding netting to scaffolding must be discussed with the people responsible for the scaffold design. Covering changes the wind forces acting on that structure. A qualified installer, and a structural professional where needed, should review the support arrangement; simply adding more ties is not a substitute for that assessment. The quote should explain any prerequisite repairs or additional support work.
Keep inspection and building maintenance practical
Plan safe access for future facade painting, pipe repairs, window cleaning and AC servicing before the perimeter is closed. A net cut by a later contractor can leave an unnoticed opening. Give the association or facilities team a panel layout and an agreed route for requesting removal or reinstatement, so each maintenance job does not become an improvised alteration.
Arrange checks appropriate to the system and its exposure, including after severe weather or adjacent building work. Look for visible damage, detached edges, trapped material and changes to supports from a safe position. Do not lean outside or climb the net to investigate. Where damage affects the intended protection, restrict the affected area and arrange competent assessment before resuming normal use.
Compare options
Compare building covering applications
Select by the task the installation must perform. These are planning categories; material suitability and supporting details must be confirmed for the individual site.
Bird exclusion across facade openings
- Suitable for
- Open sides, ledges and service faces where birds enter or roost.
- What to consider
- Perimeter closure, bird activity, ventilation and service access determine the layout. Bird netting is not personnel fall protection or a construction debris catch system.
Renovation or construction containment
- Suitable for
- A defined work zone where the project team has identified the material to be contained.
- What to consider
- Specify the debris hazard, support design and area below. Fine dust, sharp objects and heavy debris can need different controls beyond the proposed mesh.
Sectioned coverage for occupied buildings
- Suitable for
- Apartment blocks or commercial premises needing phased access around occupied areas.
- What to consider
- Agree panel boundaries, resident notices and the sequence of service access. Sectioning improves manageability only when joins and reinstatement details preserve the intended coverage.
Building Covering Safety Nets pricing in Chennai
Building covering net prices in Chennai depend on the measured scope and access method. Compare written quotations against the same coverage drawing and intended use, rather than a headline rate that may omit supports or working access.
Coverage geometry
Height, changes in elevation, returns and projecting balconies influence the quantity of net and the number of separately finished edges. A simple facade and a stepped facade can differ significantly.
Support and fixing assessment
Existing suitable supports, prerequisite repairs or a new support arrangement change the scope. Ask which items are included and who confirms the suitability of the structure.
Installation access
Working height, access equipment, occupied areas below and permitted work periods affect planning. Any specialist access provision should be visible in the quotation rather than assumed.
Application and handover
The specified containment purpose, access panels, removal requirements and handover information affect the complete job. Confirm whether later dismantling or reinstatement is included or separately quoted.
What to confirm in your written quote
- Building address, approximate height and photographs of each relevant face.
- The precise purpose: bird exclusion, specified debris containment or another assessed requirement.
- Known support condition, planned construction work and any existing scaffold information.
- Windows, service areas and resident routes that must remain accessible.
- An itemised scope covering supports, installation access, finishing and ongoing responsibilities.
Installation planning
From site assessment to handover
- 1
Document the site and intended protection
Share the affected elevations, describe the problem and identify the building representative. Establish whether the request concerns an occupied property or an active construction project before choosing the next assessment steps.
- 2
Assess supports and access
Arrange inspection of the proposed fixing areas and installation route. Involve the scaffold designer or structural professional when required, and identify repairs or permissions needed before work can proceed.
- 3
Agree the coverage and work sequence
Review panel layout, service openings, exclusion areas and access arrangements in the written scope. Coordinate the sequence with residents or other contractors so the planned protection is maintained during the work.
- 4
Review the completed installation
Check the agreed coverage, joins and access provisions with the responsible site representative. Keep the installation details and applicable care instructions available for the people arranging future building maintenance.
Local considerations
Planning for your Chennai property
For an apartment association enquiring from OMR, Perungudi or Sholinganallur, begin with the block and elevation rather than only the flat number. Shared facade work may affect several owners and the facilities team, so a single agreed scope helps coordinate access and responsibility.
A building near the coast, including an exposed site around ECR or Thiruvanmiyur, should flag its actual exposure during the enquiry. Wind, direct sun and the condition of existing metal supports belong in the site assessment; a neighbourhood name alone cannot determine a material specification.
At an occupied site around T Nagar, Anna Nagar or an adjoining commercial street, ask how the installation will interact with entryways, parked vehicles and delivery routes. Any limited space for equipment or temporary restrictions should be discussed before dates are confirmed.
Explore the matching service guide for your area, then share the exact property location and access details with your enquiry.
- Anna Nagar
- Adyar
- Velachery
- Tambaram
- Sholinganallur
- Porur
- Ambattur
- Pallikaranai
- Thoraipakkam
- Medavakkam
- Perungudi
- Navalur
Frequently asked questions
Questions about building covering safety nets in Chennai
What are building covering safety nets used for?
They can address selected facade openings, bird access or specified containment needs around building work. The correct system depends on the actual hazard and supporting structure. Ask for the purpose to be written into the quote so a bird exclusion installation is not mistaken for debris containment or a system designed to arrest a person's fall.
Will a building covering net catch a falling worker?
Do not assume that it will. Personnel fall arrest is a separate application requiring a suitable engineered system, competent installation and assessment of the complete arrangement. General facade netting and debris mesh should never be described as worker fall protection without evidence that the specific system has been designed and assessed for that purpose.
Can netting be attached to existing scaffolding?
Only after the people responsible for that scaffolding have assessed the proposed addition. A net changes the forces the scaffold experiences, particularly in wind. Provide its intended coverage and application to the scaffold designer or supplier, and have the approved arrangement confirmed before installation or any later expansion of the covered area.
Does building covering netting stop all dust?
Ordinary open mesh is not a dustproof barrier. Dust, small fragments and larger debris present different containment challenges, and the activity generating them must be assessed. Explain whether the work involves cleaning, painting, cutting or demolition so the site team can identify appropriate controls and avoid promising a result the proposed covering cannot deliver.
Can windows and AC units remain accessible?
Access can be planned around identified windows and equipment, subject to the building layout and purpose of the net. Flag every routine service requirement before the coverage is agreed. Any opening or removable section needs a clear method for securing it again; cutting a hole later can compromise the surrounding installation.
How is the cost of a full building covering calculated?
The quote should consider the measured elevations, panel shapes, support work, installation access and intended application. Large projects can also involve phased working or several separate faces. Request the inclusions in writing and compare the same scope between quotations, especially where scaffolding, access equipment, repairs or later removal are separate items.
Is apartment association approval needed before facade work?
Ask the association or property manager about the permissions that apply to your building. External surfaces, shared supports and access equipment may affect common property and other occupants. Share the proposed elevation, fixing approach and work arrangements early, then keep the agreed scope available for the representative coordinating the installation.
What should the manager do if part of the net comes loose?
Keep people away from the affected area when the intended protection may be compromised and contact the installer or a competent assessor. Take photographs only from a safe position. Avoid climbing, leaning out or improvising replacement ties; the damaged panel and the reason its attachment failed both need to be considered before reinstatement.