
Service overview
Define the purpose before covering a service shaft
Duct-area netting can be requested for very different reasons: excluding pigeons, closing an exposed utility opening or addressing falling-object concerns. Those requirements are not interchangeable. A bird-exclusion net should not be treated as a working platform, a walkable shaft cover or an engineered fall-arrest system. If people or falling objects are part of the concern, the intended performance needs a separate competent assessment and specification.
For bird exclusion, the useful starting point is the complete entry route. Birds may reach the shaft from the roof, from an open side or through a connected recess on another floor. Treating one visible window does not necessarily close the shared route. Review the proposed boundary with the building representative and establish who can authorise work and arrange later maintenance.
Typical requirements
- Duct openings
- Service shafts
- Utility voids
- Apartment blocks
Important survey checks
- Void depth
- Access route
- Pipe clearance
- Future maintenance
Survey the shaft as a connected building space
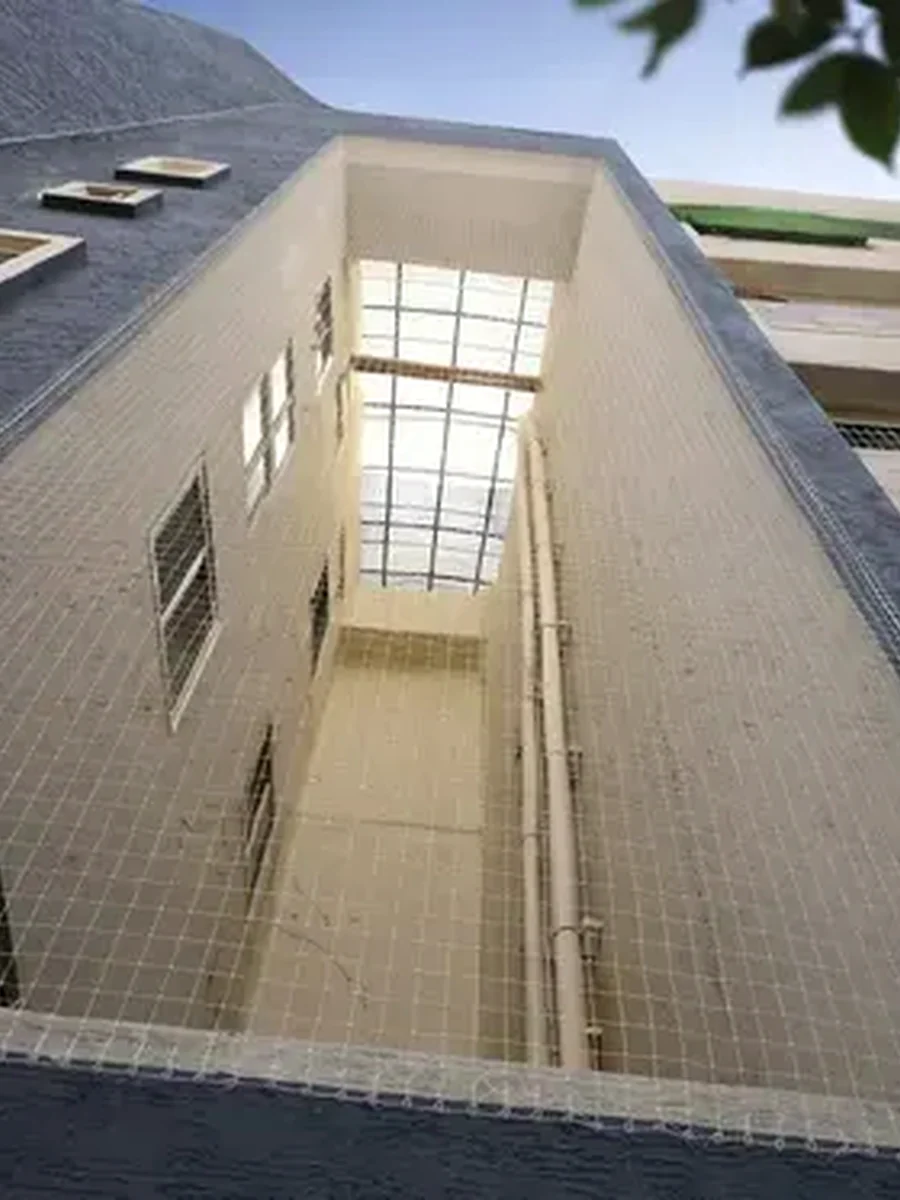
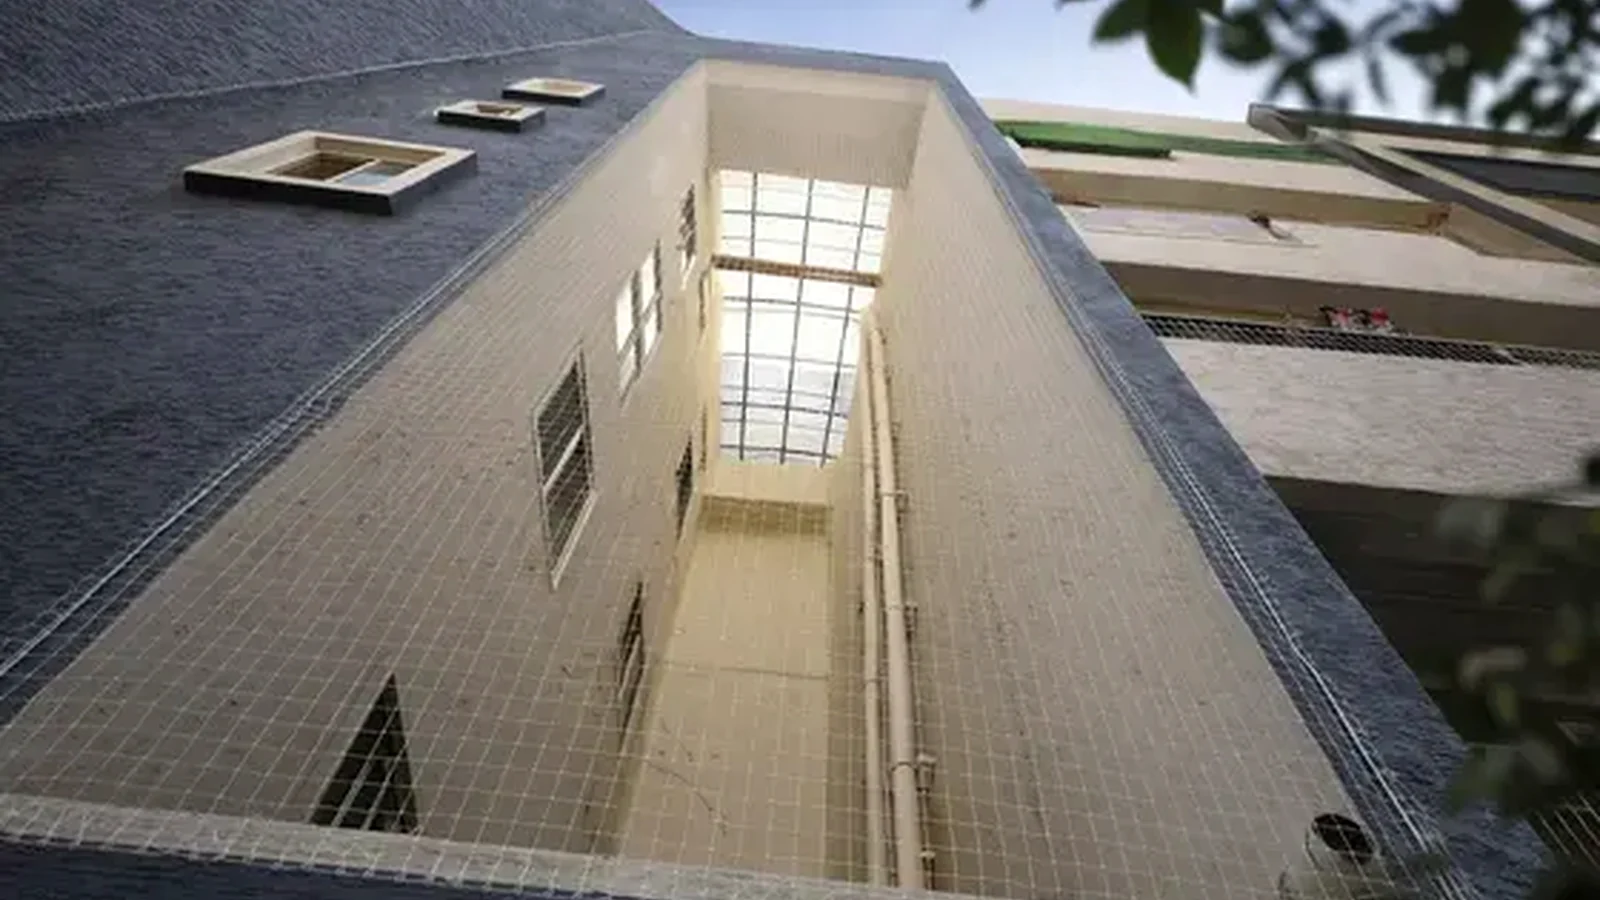
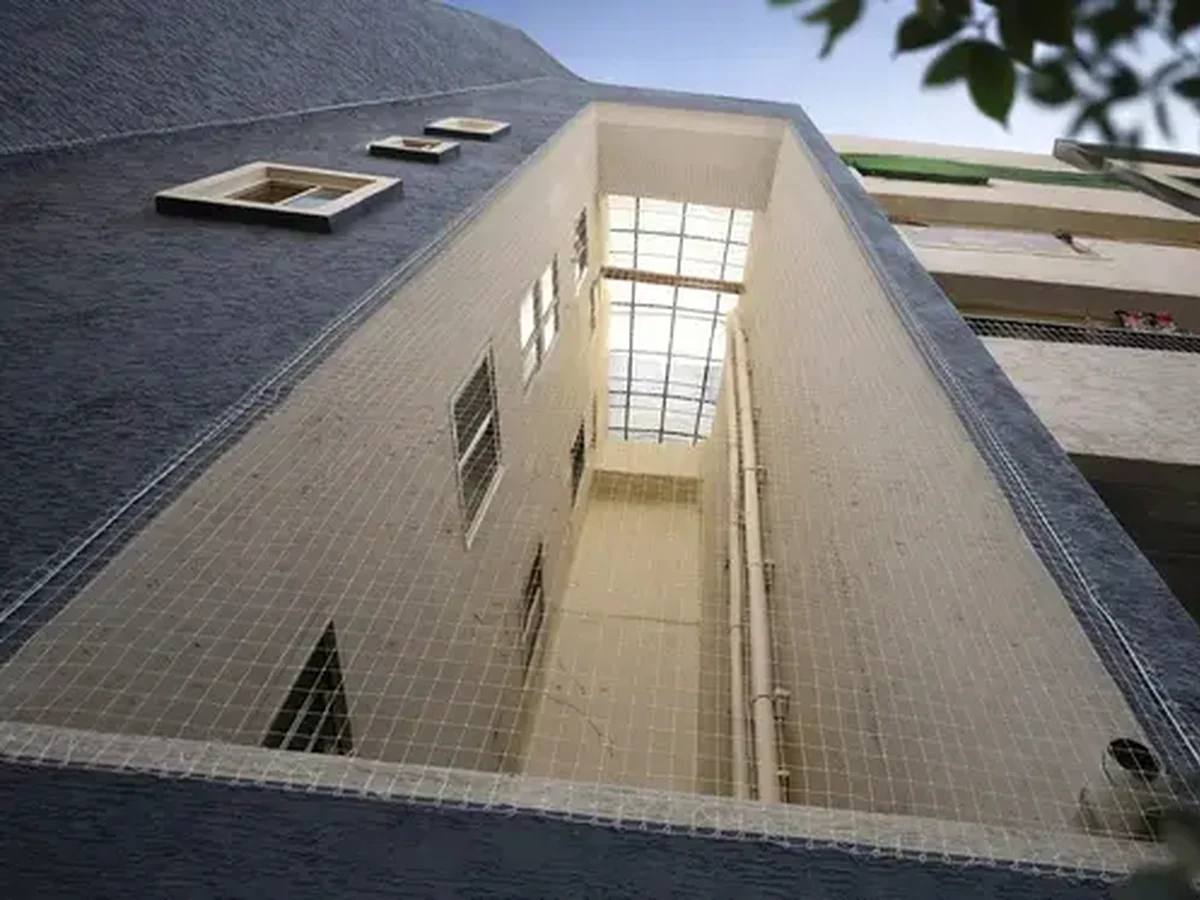
A useful duct survey identifies the opening dimensions, shaft depth, floor connections and any intermediate ledges. Drawings or photographs already held by the association can help establish the layout without residents approaching an exposed edge. Include the rooftop opening, utility windows and any changes made for new AC units or pipework. These details show whether a local panel or a coordinated treatment is appropriate.
The survey should also distinguish the net's orientation and purpose. A vertical exclusion panel at an accessible utility opening is a different proposal from netting across the top of a deep common shaft. Horizontal netting can collect material and requires a practical inspection and cleaning plan. Do not approve a location simply because it covers the largest visible gap; review how the space functions afterwards.
Preserve access to pipes, valves and service equipment
List the services within or beside the shaft before choosing a net boundary. Water pipes, drainage connections, electrical routes and AC equipment can each need different access. Ask the maintenance team which components are routinely inspected and which may need replacement. The net should not use pipes or equipment as an assumed supporting structure, or obstruct clearances required by the relevant equipment instructions.
Where a suitable service opening is proposed, agree who can reach and operate it, its required size and how it will be closed after work. A small opening that admits a hand may not be adequate for replacing a component. The building's maintenance team should review the plan before installation, reducing the chance that another contractor later cuts an uncontrolled gap through the net.
- Mark valves, access covers and equipment service positions.
- Check the intended route for cleaning and component replacement.
- Keep required ventilation, drainage and emergency access unobstructed.
Agree association permissions and safe working access
A shared shaft often requires decisions from more than one household. Confirm the authorised building contact, ownership of proposed fixing surfaces and any restrictions on access or work timings. An apartment owner may be able to approve an internal fitting but not alterations to the common roof or façade. Settle those boundaries while the scope is being prepared.
Deep shafts and high openings need a professional access assessment. Residents should provide photographs only from suitable existing positions and should not lean into the void to measure it. The installation proposal should identify access arrangements, site coordination and any work that must be completed first. Where structural condition or the intended protective function is uncertain, obtain the relevant specialist assessment before selecting the net system.
Plan inspection and cleaning before the final closure
Check for birds and occupied nests before closing a shaft entry. Because several floors can connect to the same void, looking through one utility window may not establish that the whole enclosed area is clear. Any observed activity should be raised with the building representative and installer so the sequence can be planned responsibly. Do not seal birds inside an inaccessible shaft.
Agree an inspection owner and a way to report damage or accumulated debris. Netting across a horizontal opening needs attention if material collects on it; it should not become a substitute for keeping waste out of the duct. Later pipe repairs, AC replacements and façade work may alter the perimeter. Keep installation records accessible to maintenance contractors and review closures after their work is complete.
Compare options
Compare shaft treatment layouts by purpose and access
These are planning approaches for assessment. The building layout and the required performance determine which arrangement can be proposed.
Local utility-opening exclusion
- Suitable for
- Bird entry through a defined opening beside a flat or maintenance room.
- What to consider
- Clarify the protected boundary and recognise that other entry points into the common shaft may remain open.
Coordinated shaft-entry exclusion
- Suitable for
- A shared bird problem involving an identifiable roof or side entry route.
- What to consider
- Needs association agreement, a whole-space bird check and practical access for future maintenance and inspection.
Separately engineered protective system
- Suitable for
- A requirement involving falling objects, personnel protection or an opening expected to carry load.
- What to consider
- Requires a competent design and performance specification; ordinary bird netting does not establish those capabilities.
Duct Area Safety Nets pricing in Chennai
Duct netting costs depend on the shaft arrangement and agreed function as well as the measured opening. Ask for an itemised proposal that identifies shared-building coordination, working access and future servicing needs.
Location and geometry of the coverage
A local side panel differs from a top opening or several linked sections. Record the dimensions and orientation of each area rather than using only one total.
Specified purpose and materials
Bird exclusion and engineered protection involve different requirements. The quotation should state the intended function, selected product and fixing arrangement without ambiguous load claims.
Access and fixing-surface condition
Shaft depth, reachable working positions, building restrictions and surface repairs can affect the work. Confirm what the installer must inspect before the price is final.
Service openings and preparation
Access closures, old-net removal and any cleaning coordination add scope. Include maintenance-team requirements early so they are priced before installation begins.
What to confirm in your written quote
- The net's stated purpose and a marked plan of the shaft coverage.
- Measured sections, orientation, product specification and fixing locations.
- Building approval, working access and any required specialist assessments.
- Details of pipe clearances, service closures and cleaning access.
- The installed total, preparation responsibilities and a named maintenance contact.
Installation planning
From site assessment to handover
- 1
Gather the building information
Share the Chennai locality, building type, available shaft drawings and accessible photographs. Describe the problem and identify the association or owner representative authorised to discuss common-area work.
- 2
Review the purpose and service layout
Survey entry routes, equipment, fixing surfaces and existing access. Separate bird-exclusion requirements from any need for engineered protection and refer those performance questions for competent assessment.
- 3
Agree the scope and coordinated installation
Confirm permissions, preparation and service access before work begins. Check for birds before closure and complete the agreed installation within the building's access arrangements.
- 4
Hand over the maintenance plan
Record the installed areas and any service closures. Ensure the building's maintenance team knows how to arrange inspection, report damage and restore access points after future work.
Local considerations
Planning for your Chennai property
For larger apartment communities around OMR, Sholinganallur and Medavakkam, involve the facility or association team early. Repeated bird entry across several floors is best understood using the shared shaft layout, rather than treating each resident's complaint as an unrelated opening.
In older Chennai buildings around Mylapore, T. Nagar and Purasawalkam, later pipework or AC installations may have changed the original duct arrangement. A current survey matters more than an old measurement because service access and fixing surfaces may have changed along with it.
For mixed-use buildings in areas such as Guindy, Porur and Anna Nagar, access may depend on both residents and commercial occupants. Agree work windows, the authorised contact and ongoing inspection responsibility so a shared installation remains maintainable after the initial contractor visit.
Explore the matching service guide for your area, then share the exact property location and access details with your enquiry.
- Anna Nagar
- Adyar
- Velachery
- Tambaram
- Sholinganallur
- Porur
- Ambattur
- Pallikaranai
- Thoraipakkam
- Medavakkam
- Perungudi
- Navalur
Frequently asked questions
Questions about duct area safety nets in Chennai
What is the purpose of a duct area safety net?
The purpose must be stated for the particular job. Some duct nets exclude birds; other requests involve debris or personnel protection and need separate engineering requirements. Do not infer load-bearing or fall-arrest performance from the service name. Describe the actual concern so the proposed system and its limitations can be established clearly.
Can I walk or stand on netting across a duct?
Do not treat duct netting as a floor or working platform. A bird-exclusion installation is not a walkable cover. If maintenance staff need access across a void, the building must obtain an appropriately designed access solution. Tell the survey team about that requirement instead of assuming an added net will provide it.
Should a shaft be covered at the top or at each opening?
The answer depends on the bird entry route, shaft connections and maintenance requirements. A roof-level treatment may need common-area approval and a cleaning plan, while local panels may leave other entry routes open. Review the whole layout with the association and installer before selecting the boundary and orientation of the proposed netting.
Will the net affect plumbing and AC maintenance?
It can if access is not planned. Identify valves, pipe joints, equipment and the route needed for component replacement during the survey. Any service closure must be large enough and reachable from a suitable working position. Ask the building maintenance team to review these details before the quotation and installation are confirmed.
Is apartment association approval necessary?
Check with the association whenever a shared shaft, common roof, façade or common fixing surface is involved. Permission depends on the building and ownership arrangement. Establish who can authorise the work and who will maintain it afterwards. Doing this before installation helps avoid disagreements over access, appearance or responsibility for future repairs.
What happens if birds are already inside the shaft?
Tell the installer and building representative before work is scheduled. A connected shaft must not be closed with birds or an occupied nest inside. The extent of the space and any hidden recesses need consideration when planning responsible next steps. Residents should not climb into the duct or attempt an exterior nest removal.
How is debris removed from a horizontal duct net?
The installation needs an agreed cleaning method and suitable professional access. Do not reach into the void, stand on the net or pull it down to release collected material. Ask who will monitor buildup and arrange cleaning. If the proposed location cannot be maintained, the coverage plan needs reconsideration before work proceeds.
What details are needed for a duct net quote in Chennai?
Share the locality, building height, available shaft dimensions and photographs taken from existing accessible positions. Identify the required purpose, services in the duct and any shared-area permissions. Mention old netting, nesting or debris buildup. Site assessment then confirms the suitable scope, access arrangements, preparation and final installed price.