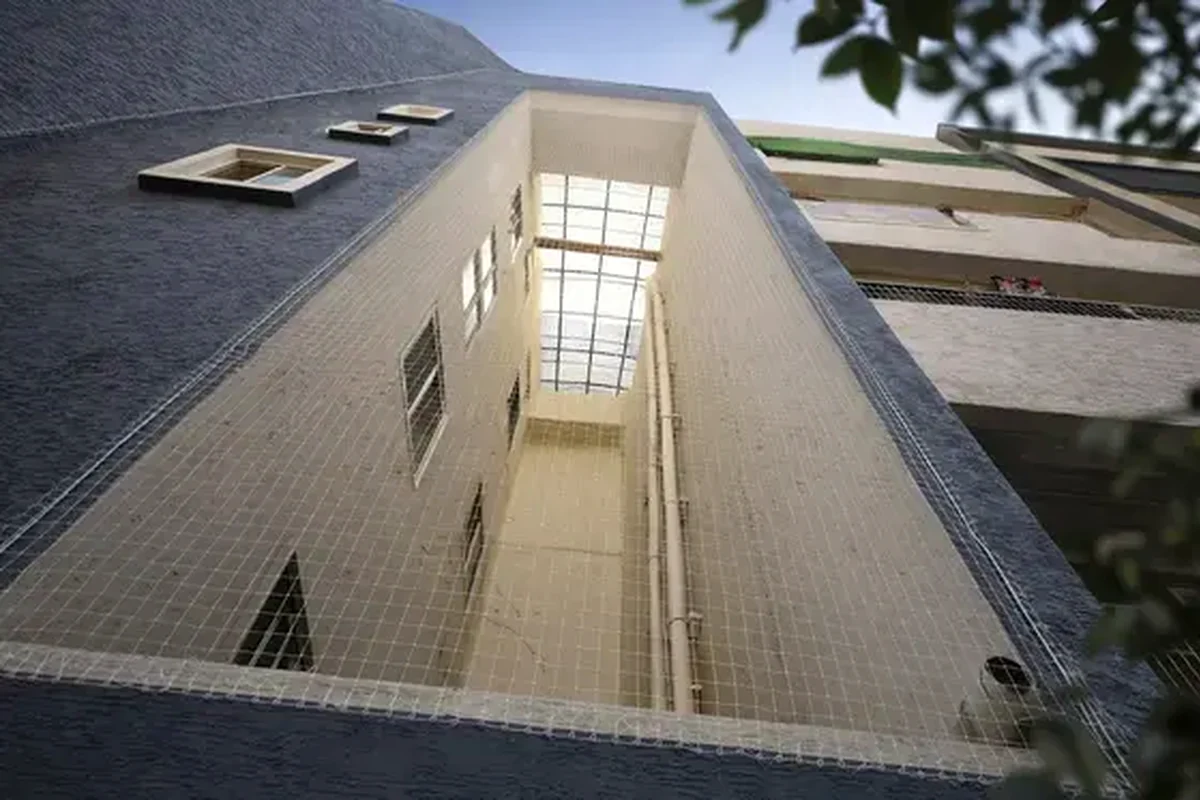



Service overview
Identify the staircase problem before deciding where netting belongs
An open stairwell can involve several distinct concerns: gaps within a railing, an exposed side of a flight, a landing edge or a large central void. A photograph taken from one floor may hide what happens at the next turn. Share views from accessible landings and the base of the stairs so the full arrangement can be understood safely.
Netting along a railing and a horizontal net across a void do not serve identical functions. Any system intended to catch a person after a fall needs specialist design and assessment; ordinary infill netting must not be assumed suitable. Likewise, a net should not replace a sound permanent guard or a suitable stair gate where those are needed.
Typical requirements
- Duplex homes
- Stair wells
- Kids play zones
- Open railings
Important survey checks
- Void height
- Railing gap
- Fixing side
- Visibility

Measure the changing shape of flights and landings
On a sloping flight, the relationship between the steps, railing and handrail changes along the run. At the landing, that geometry changes again. The survey should identify where coverage begins and ends, how the net follows the slope and how it meets posts or solid walls. A single rectangular measurement may not describe the actual infill area.
Pay particular attention to corners, the lower edge beside steps and junctions where two flights meet. An attractive central panel does not explain what happens around these transitions. If the concern is children reaching an opening, show nearby furniture and landing storage too. The finished arrangement should address the stated opening while keeping the stair route and handrail usable.
- Photograph each flight and landing from an accessible standing position.
- Identify wide railing gaps, open sides and central voids as separate concerns.
- Show doors, handrails, switches and nearby storage that could affect the layout.
Distinguish side infill from a net designed to span a void
Vertical or sloping infill is planned around an existing edge or railing. It should not be presented as a horizontal catch system. A net stretched across a stairwell may look simple in a photograph, but the intended loading, supporting structure, clearance and consequences of a fall require specialist consideration. Do not choose that arrangement from visual preference alone.
If the central void is the main concern, state that clearly when enquiring so the appropriate assessment can be arranged. A household installer should be able to explain the limits of the proposed work and when another professional is needed. Netting must never be described as a hammock, play platform or walking surface unless a separate purpose-designed structure has been professionally established for that use.
Check railing condition and support before adding infill
Wooden rails, metal balustrades, glass panels and masonry walls present different fixing questions. A convenient post or decorative component is not automatically a suitable attachment point. The survey should consider the condition and stability of the existing guard, along with the net's intended use. Loose rails, damaged glass or corroded metal require appropriate repair rather than being concealed by mesh.
Discuss preservation of interior finishes before work is quoted. Polished wood, stone treads and painted surfaces may require particular coordination, but a desire to avoid visible marks cannot justify an unsuitable attachment method. Confirm any additional support and who will handle preparation or finish repairs. The handrail should remain accessible without requiring users to grip or move the net.
Check contact points after daily use and building work
Indoor netting can still be damaged by furniture moving, cleaning equipment, pets or repeated rubbing at a corner. At handover, ask which points are most important to inspect and what changes need a revisit. Torn strands, loose borders or a shifting attachment should be assessed. Keep people away from an affected exposed edge until the appropriate protection is restored.
Follow the supplied care instructions without pulling on the net to test it. Arrange review after railing repairs, painting, stair refinishing or any work that removes the infill. If the use of the property changes, reassess the original scope: a private duplex and a frequently used shared stair may present different requirements. Keep the installation details available for future maintenance contractors.
Compare options
Staircase protection situations that need distinct planning
These are different assessment categories, not interchangeable net products. Establish which concern applies before selecting a material or comparing installation prices.
Railing-gap infill
- Suitable for
- An existing sound railing with openings that require an assessed infill solution.
- What to consider
- Follow the slope and landing transitions while preserving handrail use. Netting does not repair or replace a defective permanent guard.
Landing or open-side assessment
- Suitable for
- A duplex landing or stair flight with an exposed edge needing review.
- What to consider
- Consider the necessary permanent guarding, support and user access. A missing guard must not be addressed by an improvised net arrangement.
Central void specialist assessment
- Suitable for
- An enquiry involving a net spanning the opening between staircase flights.
- What to consider
- Any intended fall-catching role needs specialist design and verified suitability. Ordinary railing infill must not be repurposed for this function.
Staircase Safety Nets pricing in Chennai
Staircase net quotations should identify each flight, landing and intended function. Simple square-foot comparisons can miss sloping edges, extra perimeter work and the difference between infill and a specialist system spanning a void.
Stair geometry and extent
The number of flights, turns, landings and changing heights affects measurement and finishing. Ask for clear boundaries for every section included.
Function and product suitability
A railing infill scope is different from a system intended to span a void. Product selection and any specialist assessment must follow the actual protective purpose.
Existing support and finishes
Railing condition, attachment options and interior finishes can require extra preparation or another contractor. Confirm support and repair responsibilities before installation.
Access and building use
An occupied duplex and a shared stairway require different coordination. Safe work access, scheduled closures and handover arrangements should be reflected in the scope.
What to confirm in your written quote
- Provide wide photographs of every relevant flight and landing.
- State whether the concern is railing gaps, an open side or the central void.
- Share approximate dimensions and the number of floors involved.
- Describe railing materials, visible defects and finishes that need consideration.
- Explain who uses the stairs, building access rules and any planned renovation.
Installation planning
From site assessment to handover
- 1
Describe the exact opening
Share safe photographs of the whole staircase and identify the concern on each level. State whether children, pets or shared building use are relevant so the enquiry is directed to an appropriate assessment.
- 2
Assess function and support
Review stair geometry, existing guards, fixing options and the intended role of the net. Distinguish straightforward infill planning from work requiring building repairs, alternative guarding or specialist design.
- 3
Agree access and complete suitable work
Set clear coverage boundaries and coordinate how occupants will use the building during installation. Keep the work area controlled and resolve any unexpected support issue before proceeding with the affected section.
- 4
Review the stair route and care
At handover, review corners, perimeter details, handrail access and normal movement through the stairs. Obtain maintenance instructions and clarify who should report damage, especially where several households share responsibility.

Local considerations
Planning for your Chennai property
For duplex homes in Porur, Tambaram or Anna Nagar, include the upper landing as well as the main staircase in photographs. A single staircase can combine wood finishes, metal rails and open voids. The assessment should reflect that mix and the family's actual use of upstairs rooms, rather than assuming a uniform panel along one flight.
In Chennai apartment blocks with common stairs, discuss the work with association management before arranging installation. The route is shared by residents, deliveries and maintenance teams, so access and responsibilities need to be clear. Changes affecting a required escape stair should be reviewed with the relevant building professional before any enclosure is selected.
For older independent houses and renovated properties, mention previous railing repairs or changes in the stair layout. Fresh paint can make a surface look new without establishing its condition. Coordinate any necessary repair, polishing or repainting before fitting, and ensure later contractors know how the net perimeter is intended to remain secured.
Explore the matching service guide for your area, then share the exact property location and access details with your enquiry.
- Anna Nagar
- Adyar
- Velachery
- Tambaram
- Sholinganallur
- Porur
- Ambattur
- Pallikaranai
- Thoraipakkam
- Medavakkam
- Perungudi
- Navalur
Frequently asked questions
Questions about staircase safety nets in Chennai
Can a staircase net replace a stair gate?
No. Netting used to infill railing gaps addresses a different issue from controlling a child's access to the stairs. Discuss a suitable stair gate and other precautions with the relevant provider, while maintaining supervision. The staircase assessment should consider the railing, exposed edges and access route separately so one product is not assumed to solve everything.
Can netting be installed across the central stairwell?
That requires a distinct assessment, particularly if the intention is to catch a person after a fall. The net system, support structure, clearance and intended loading need specialist design consideration. Ordinary railing infill should not be repurposed as a catch net. Share the full void arrangement and clarify the purpose before accepting a proposal.
Will staircase netting work with a wooden handrail?
The arrangement depends on the handrail and its supporting structure, not simply the wood finish. An assessment should identify suitable attachment options while keeping the handrail usable. State any concerns about visible marks before the quote is agreed. Protecting a decorative finish cannot justify using a fixing method unsuitable for the intended protective purpose.
Do staircase nets make an existing weak railing safe?
No. A loose, damaged or corroded railing needs appropriate repair or replacement assessment in its own right. Netting should not conceal the defect or be treated as reinforcement without a properly established design. Tell the installer about movement or damage early so the underlying issue can be addressed before an infill installation is considered.
Can the same net be used on the flight and landing?
Possibly, but the geometry and edge connections change at the landing and need to be assessed. A single material does not mean a single rectangular layout will fit every part properly. Ask how the net follows the slope, meets posts and closes transitions while leaving the handrail and walking route comfortably usable.
Is staircase netting suitable for a school or common stair?
Shared and institutional premises need coordination with management and the relevant building professionals. User numbers, access, supervision, required escape arrangements and the intended protective function must be considered. A domestic infill example does not establish suitability for a different setting. Provide the building use and full stair layout when requesting an assessment.
What maintenance does an indoor staircase net need?
Follow the product-specific care instructions and inspect accessible edges for damage or looseness as advised. Indoor installations can be affected by furniture moving, pets, cleaning equipment and rubbing against nearby components. Arrange review after painting or railing work that disturbs the net. Do not climb on it, hang objects from it or test it with weights.
What information is needed for a staircase net estimate?
Send your Chennai locality, photographs of each flight and landing, approximate dimensions and the number of levels involved. Identify whether the concern is railing gaps, an open edge or a central void. Include railing materials, visible defects and whether the stair is private or shared. These details help establish the appropriate scope for inspection.